Measured to
the last micron.
AXIOM LAB builds instruments for people who never round up. DATUM-1 is a precision field node held to a single, uncompromising tolerance — so the number you read is the number that is true.
Specification
The full sheet, unrounded. Every figure below is a measured mean across a production lot of 512 units — not a marketing ceiling.
One tolerance,
held everywhere.
Most instruments quote a tolerance at room temperature and quietly loosen it at the edges. DATUM-1 does not. Each unit is trued against a laser interferometer traceable to the metre, then re-checked at −40 °C and +85 °C before it earns a serial.
If a unit drifts past two microns at any point on that curve, it never leaves the bench. The gauge to the right is a live plot of Unit #0417's final acceptance run.
Materials
Nothing decorative. Every surface earns its place through hardness, thermal behaviour, or optical clarity.
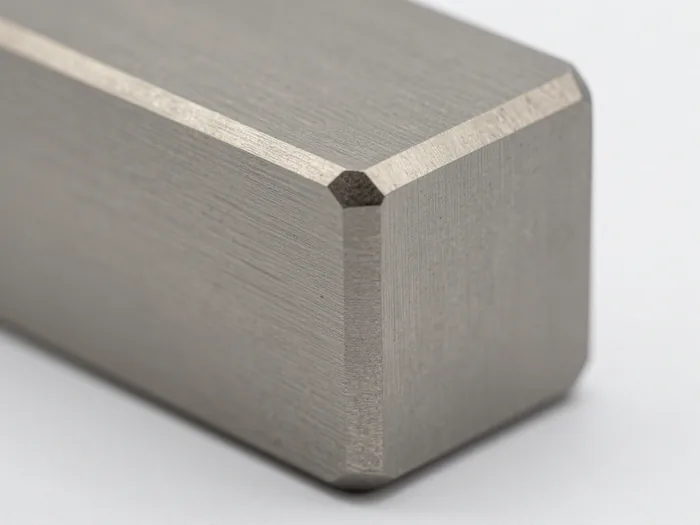
Grade-5 titanium unibody
Machined from a single Ti-6Al-4V billet in one clamping so nothing can shift between operations. Bead-blasted, then passivated to a matte, fingerprint-shy finish.
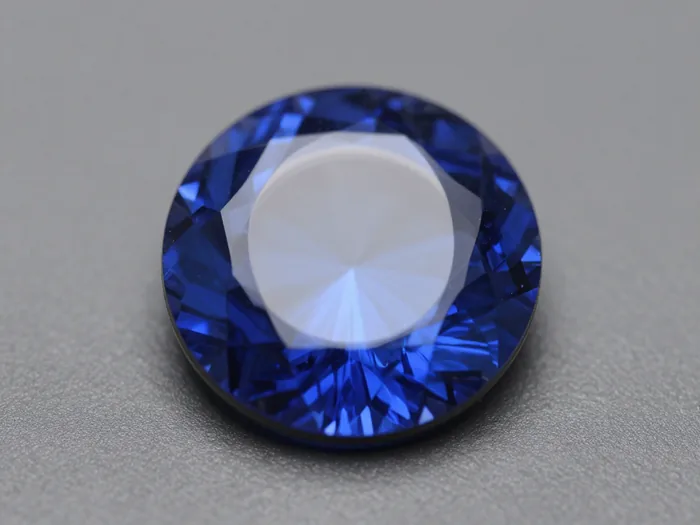
Synthetic sapphire window
A 9H aperture cover that shrugs off grit, sand and keys. Anti-reflective on both faces so the sensor sees the world, not itself.
FKM gasket ring
A single fluoroelastomer O-ring rated to IP68 and −40 °C, replaceable in the field with one tool.
Graphene spreader
A vapour-thin film that pulls heat off the sensor die and out through the passive vent array — no fan, no noise.
Solid-state cell
A non-flammable pouch cell that holds 96% of its capacity after 800 cycles. Charges to full in 34 minutes.
How we measure
Truth over comfort
The display never smooths a reading to make it look calm. If the field is noisy, you see the noise — that is the point of an instrument.
Calibrate, then serialise
A unit is not a product until it has passed its full temperature sweep. The serial number is a promise, printed last.
Repairable by design
Every consumable — gasket, cell, window — comes out with one tool and a torque you can read off the spec sheet.
Own the reference unit.
DATUM-1 ships in calibrated lots. Reserve one now and we'll pair it with its interferometer trace and a lifetime re-calibration slot.